
Compact Homes Team
In Brisbane you can still build a granny flat of up to 80m² without a development application. But the Queensland Housing Code commenced on 1 September 2026 and sets the standard secondary dwelling size at 50m². Brisbane has not adopted it yet. When it does, the rules change.
Most people researching a granny flat are working from information that was accurate eighteen months ago. The rules moved in 2026, and they will keep moving through to 2029. Here are the five things that actually decide whether your project works — and what changes next.
You probably don't need council approval — but you always need a certifier
You can rent it to anyone, and that decision changes how it has to be built
The size limit depends on how it's measured, not just what it is
The Queensland Housing Code is already law, and Brisbane is on a three-year clock
Your block decides more than your floor plan does
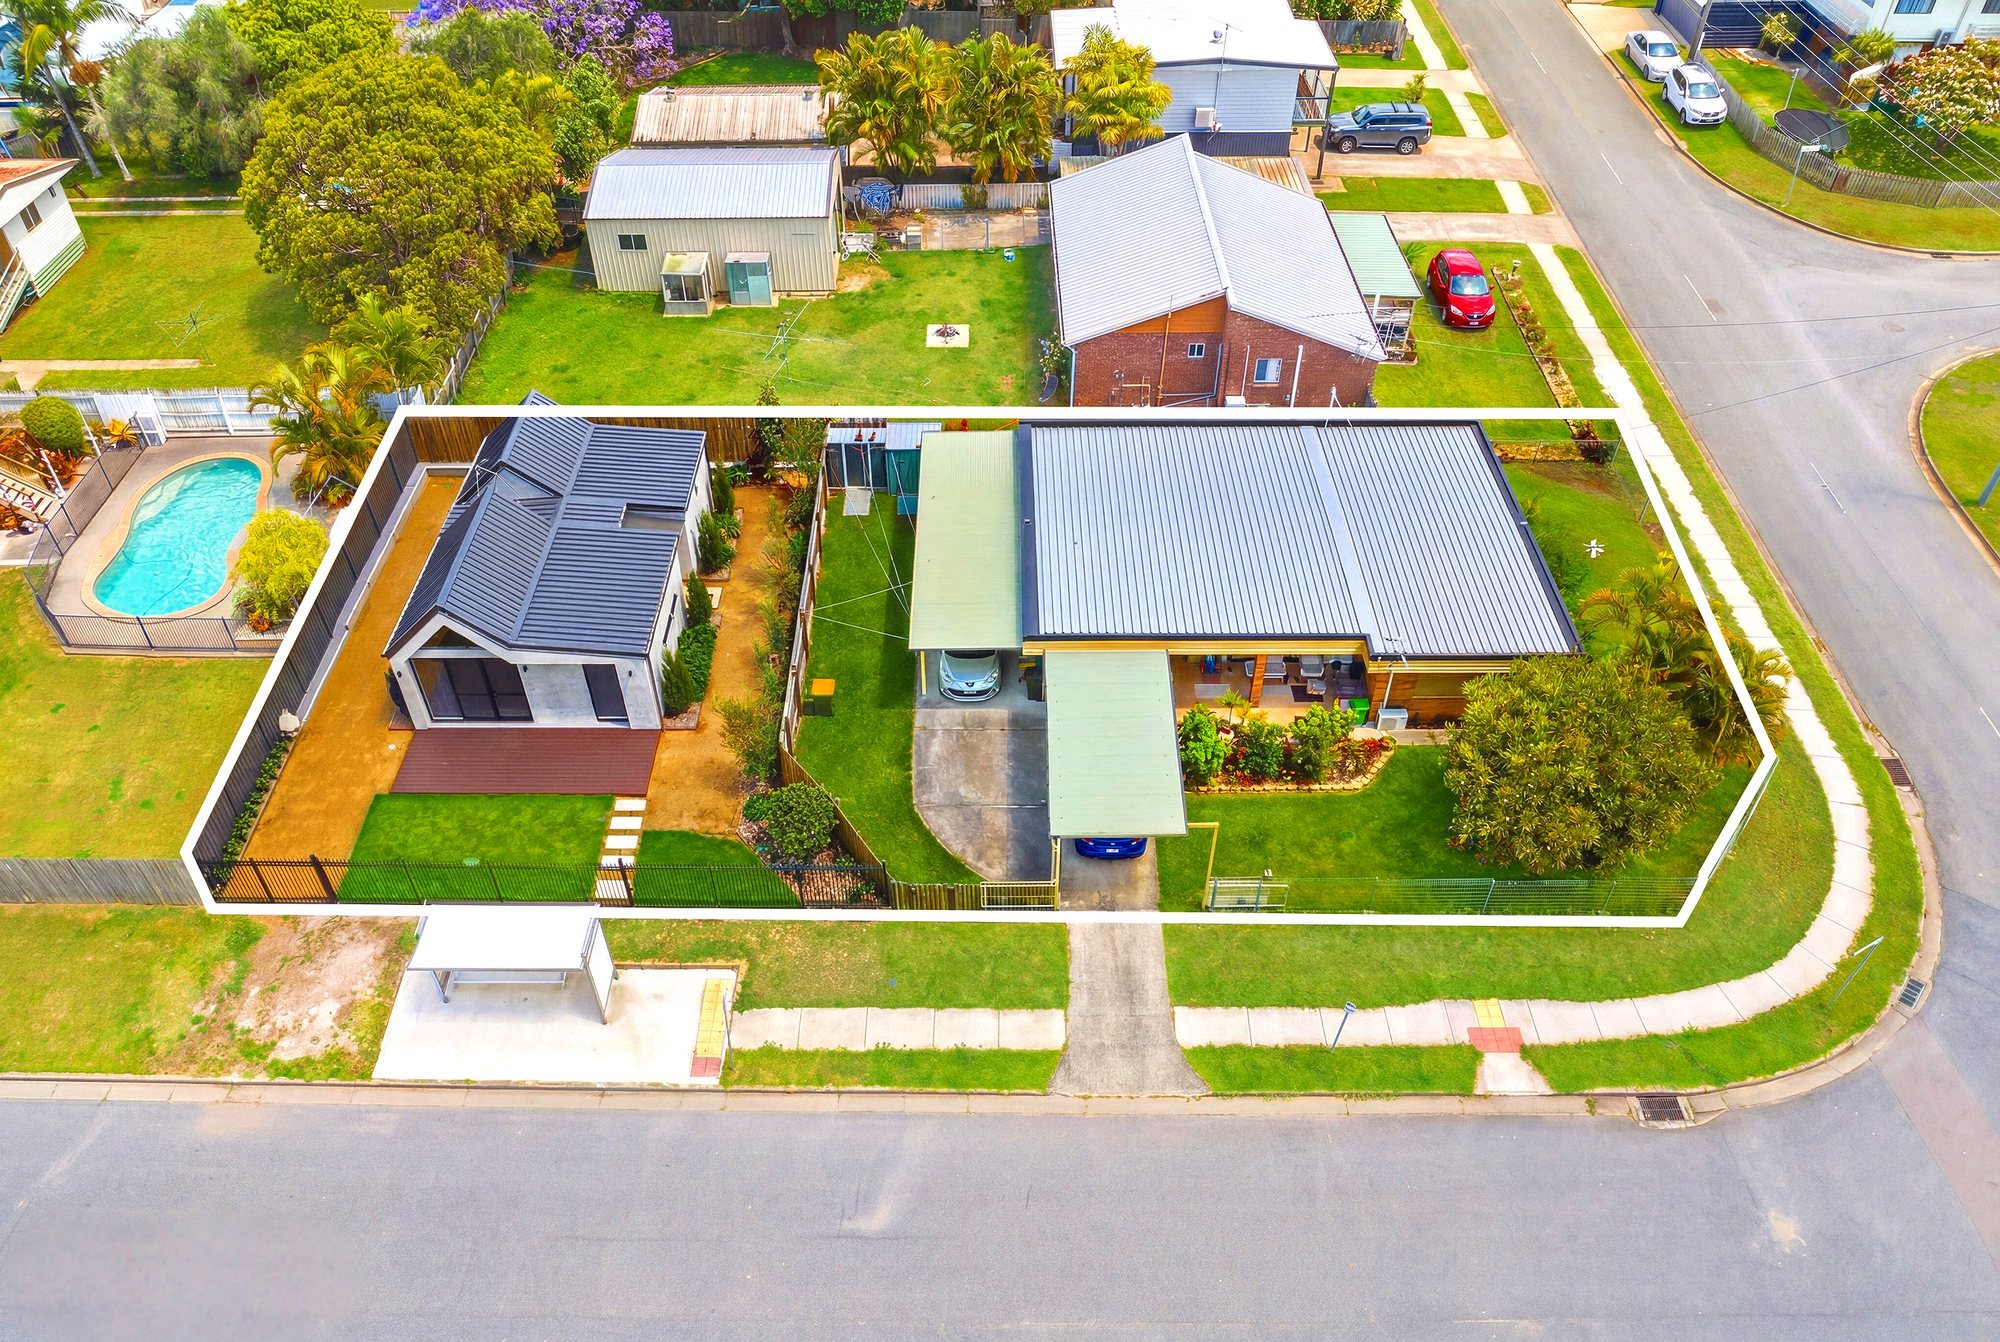
A secondary dwelling sited on this corner block. This example shows how you can maximise your block for a higher use.
1. Do you need council approval for a granny flat in Brisbane?
In most cases, no. A secondary dwelling that meets Brisbane City Council's size and siting requirements is accepted development, meaning no development application is needed. You still need building approval from a private certifier, and plumbing approval. Those are not optional and cannot be skipped.
This is the single most common misunderstanding we hear. People assume a granny flat means months of council assessment, and that assumption stops projects before they start. For a compliant secondary dwelling on a standard Brisbane block, there is no development application at all.
What you do need is a building approval, issued by a private building certifier rather than the council, and a separate plumbing approval. The process generally runs like this:
Check your zoning and any overlays that apply to the property
Confirm the design meets the accepted development criteria for size and siting
Engage a private building certifier
Obtain engineering, energy efficiency and soil reports
Lodge the plumbing application with Brisbane City Council
Receive the building approval and begin construction
What does a private certifier actually check?
A certifier assesses the building work against the National Construction Code and the Queensland Development Code. They are checking structural adequacy, fire separation, weatherproofing, energy efficiency and siting. They are not assessing whether your neighbour likes the idea, and there are no third-party appeal rights on an accepted development.
If your design does not meet one of the accepted criteria, that is not the end of it. It moves to a different pathway — which is point four.
2. Can you rent out a granny flat in Brisbane?
Yes, to anyone. Since 26 September 2022 the Planning Regulation has allowed secondary dwellings to be rented to tenants who are not related to the household in the main house. The old rule requiring a family connection was removed statewide.
The Planning (Secondary Dwellings) Amendment Regulation 2022 removed both the related-occupant requirement and the rules on how household members had to live together. The Queensland Government's own guidance on changes to secondary dwellings confirms it plainly: a secondary dwelling can be rented to anyone.
That single change is why granny flats went from a family arrangement to a genuine income decision in Queensland. If that is what you are weighing up, we have written separately about dual dwelling, dual income and what a secondary dwelling can do to property value.
What changes if you tenant it?
This is the part that catches people, usually after the build.
Renting out a secondary dwelling can change how the building is classified, and that can bring in additional fire separation and sound transmission requirements under the building code. A dwelling built for a family member and later let to a tenant is not automatically compliant in its new use.
If there is any chance you will rent it out, say so at design stage. Building to the higher standard from the start costs a fraction of retrofitting fire and acoustic separation into a finished building. If you have an existing granny flat and you are thinking about tenanting it, talk to a building certifier before you advertise it.
Tenancy agreements themselves are unchanged and available from the Residential Tenancies Authority.
3. How big can a granny flat be in Brisbane?
Up to 80m² gross floor area as accepted development, and it must be attached to the house or within 20 metres of it. That is more generous than most South East Queensland councils — and more generous than the new state standard, which is why the measurement basis matters.
Brisbane is currently one of the most permissive councils in the region. The surrounding councils are not consistent with it, or with each other:
Brisbane — 80m², measured as gross floor area. Housing Code not yet adopted
Gold Coast — 80m², measured as gross floor area. Housing Code not yet adopted
Logan — 70m², measured as gross floor area. Housing Code not yet adopted
Moreton Bay — 45–55m², measured as gross floor area. Housing Code not yet adopted
Queensland Housing Code — 50m² / 60m², measured as internal floor area. Commenced 1 September 2026
Why the measurement matters more than the number
Look at how each one is measured. Councils measure gross floor area. The Queensland Housing Code measures internal floor area, which it defines as the total floor area of all storeys of the dwelling, including both habitable and non-habitable rooms, excluding vehicle parking areas.
Those are not the same measure, and comparing them directly will mislead you. A design described as "80m²" by one builder and "80m²" by another may not be measuring the same thing at all. Before you compare two designs, ask what the figure includes — and specifically whether decks, verandahs and carports are inside or outside the number.
For a detailed breakdown of Brisbane's current requirements, including setbacks, site cover and height, see our full guide to granny flat rules in Brisbane. For the council-by-council picture across the state, see granny flat rules in Queensland.
If you are specifically after two bedrooms, which is where most of the size pressure comes from, we have covered what fits and what doesn't in two bedroom granny flats in Queensland.
4. The Queensland Housing Code is already law — and Brisbane is on a clock
The Queensland Housing Code commenced on 1 September 2026, replacing the 2010 versions of Queensland Development Code Parts 1.1 and 1.2. It sets the standard secondary dwelling size at 50m² internal floor area, or 60m² on lots of 1,000m² or more. Councils adopt it over a three-year transition ending 1 September 2029.
This is the part almost nobody researching a granny flat in Brisbane currently knows, and it is the reason the timing of your project matters in 2027.
The Queensland Housing Code was published on 3 August 2026 and commenced on 1 September 2026. It replaces Queensland Development Code Parts 1.1 and 1.2, which had been in place since 11 March 2010. Its acceptable solution for secondary dwelling size is 50m² internal floor area on lots under 1,000m², and 60m² on lots of 1,000m² or more.
When does it apply to Brisbane?
Not yet. Commencement is not the same as application. During the transition period, the Housing Code applies in a council area only once that council's planning scheme specifies how it applies. Until Brisbane adopts it, Brisbane's existing provisions continue to apply — including the 80m² accepted development limit.
From 1 September 2029, it applies everywhere regardless.
Councils can also vary many of the default provisions when they adopt, under section 33 of the Building Act, including height, setbacks, site cover and parking. So the version Brisbane eventually adopts may not be the default version.
Does 50m² mean you can't build bigger?
No — and this is the point most coverage of the Housing Code gets wrong.
Compliance is governed by section 14 of the Building Act 1975, which allows a building solution to be achieved in more than one way: by meeting the acceptable solutions, by formulating a performance solution that complies with the performance criteria or is shown to be at least equivalent to the acceptable solution, or by a combination of both.
The 50m² figure is an acceptable solution. It is the size at which no one asks questions. Above it, the proposal is assessed against the performance criterion, which requires only that the secondary dwelling be smaller in size and subordinate to the primary dwelling. A larger secondary dwelling beside a substantially larger house can satisfy that. It goes through a design and siting referral to the council, which assesses the property on its individual merits.
So the honest summary is this: once Brisbane adopts the Housing Code, 50m² becomes automatic and anything above it becomes a process. Not a wall — a process. But a process you need someone to run.
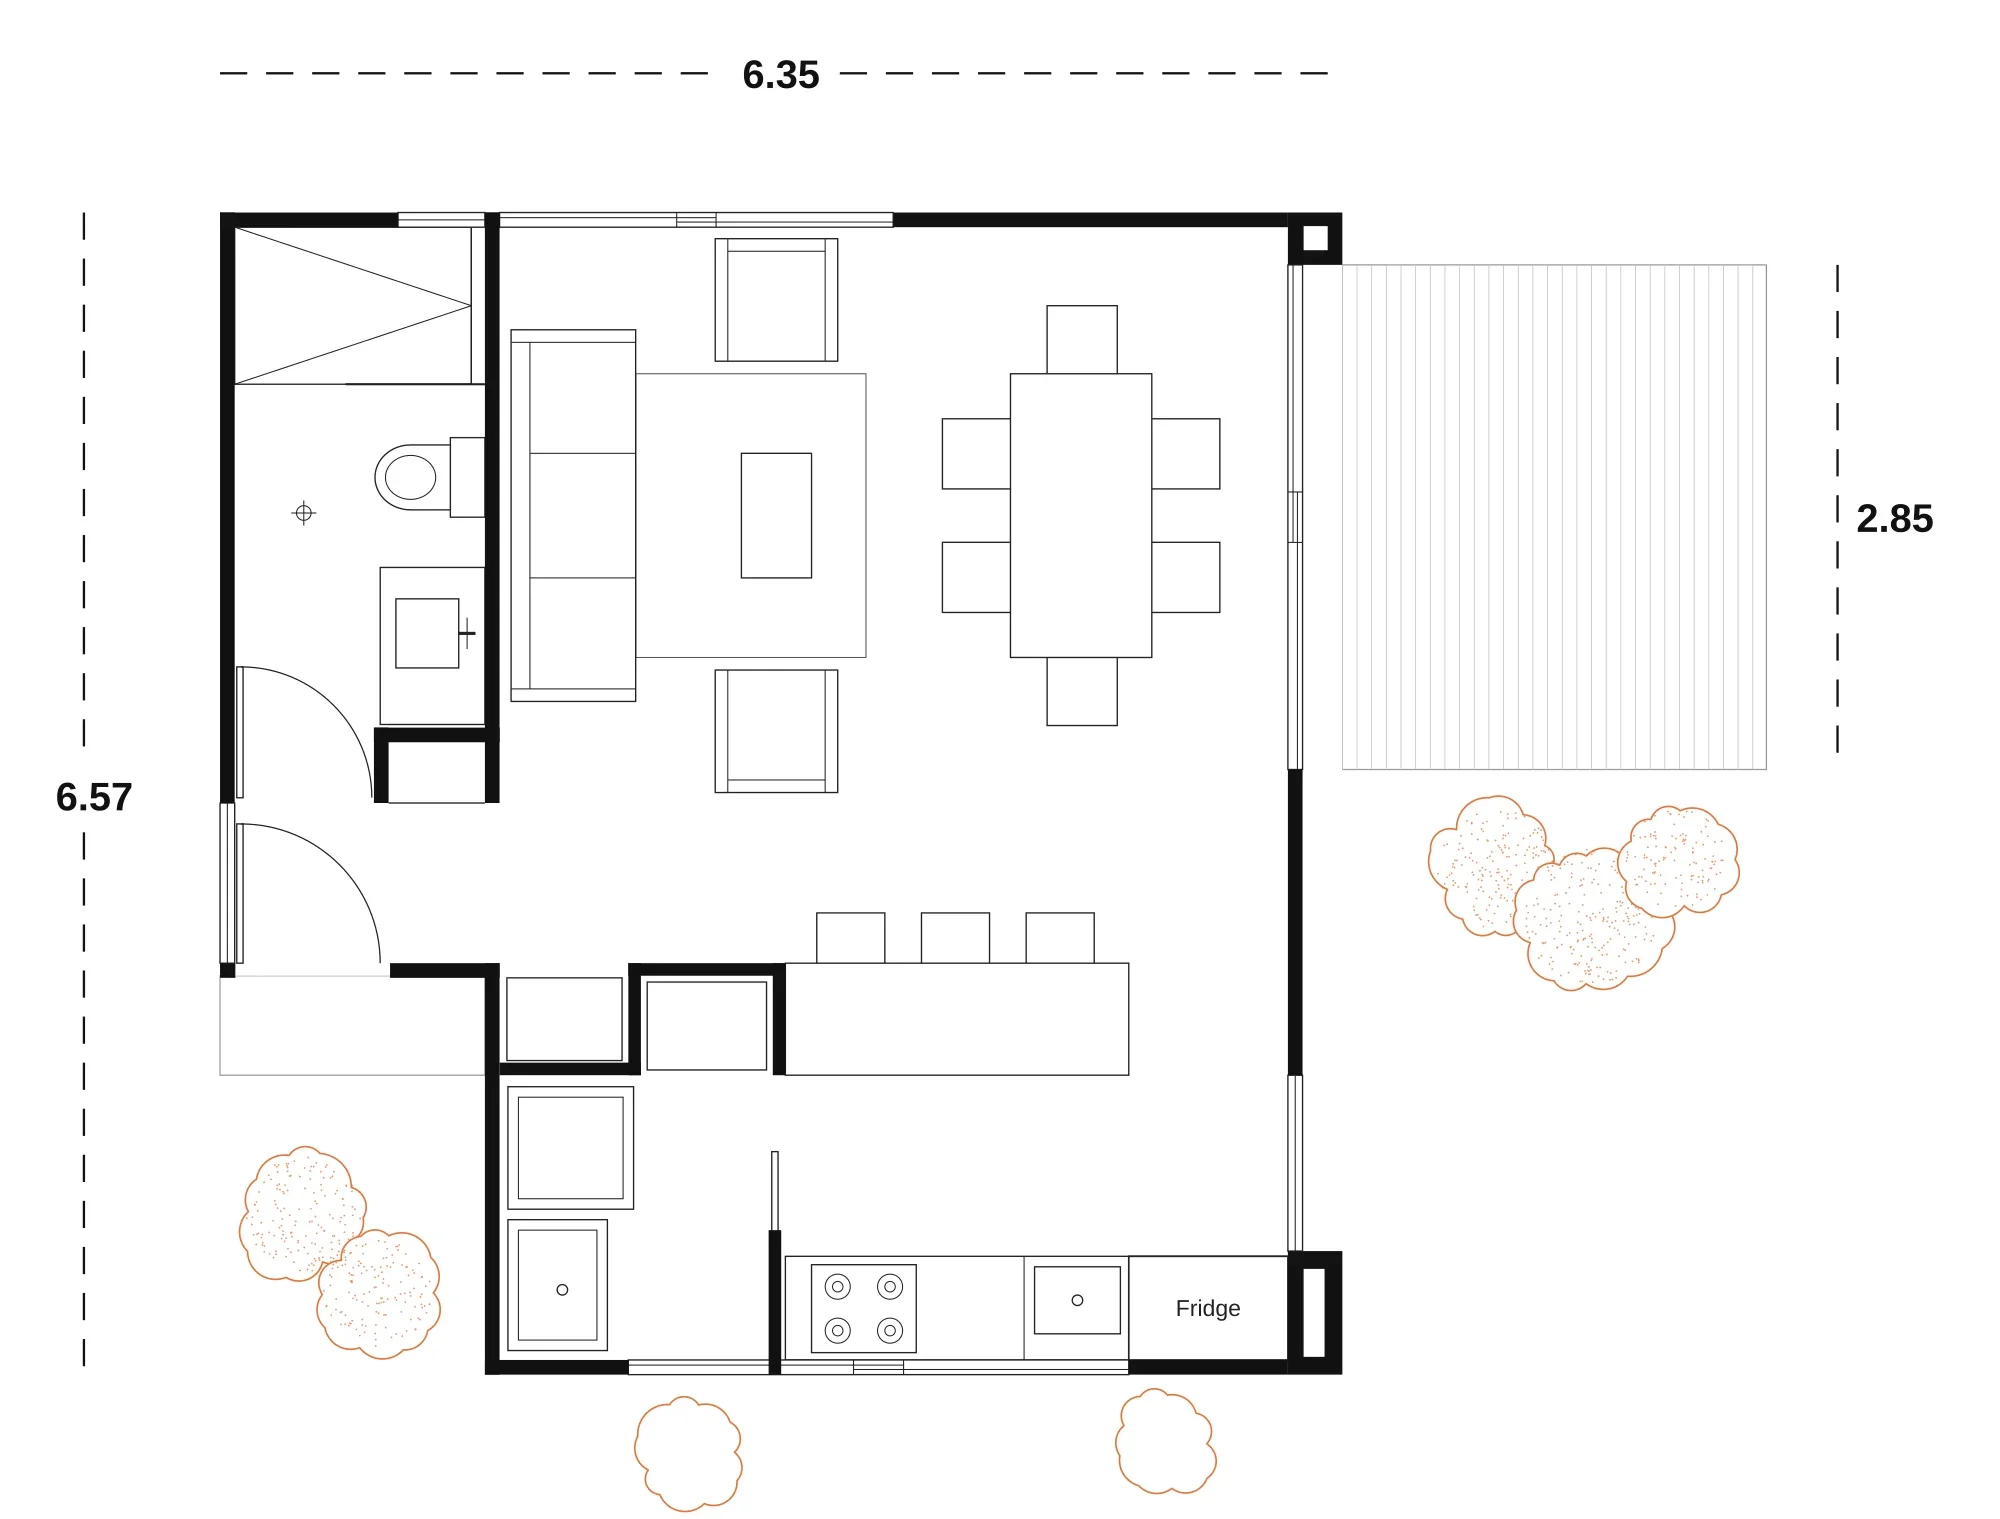
Valencia 50
50m² of internal living area. It sits exactly on the Queensland Housing Code's acceptable solution, which means it stays an automatic approval pathway after adoption.
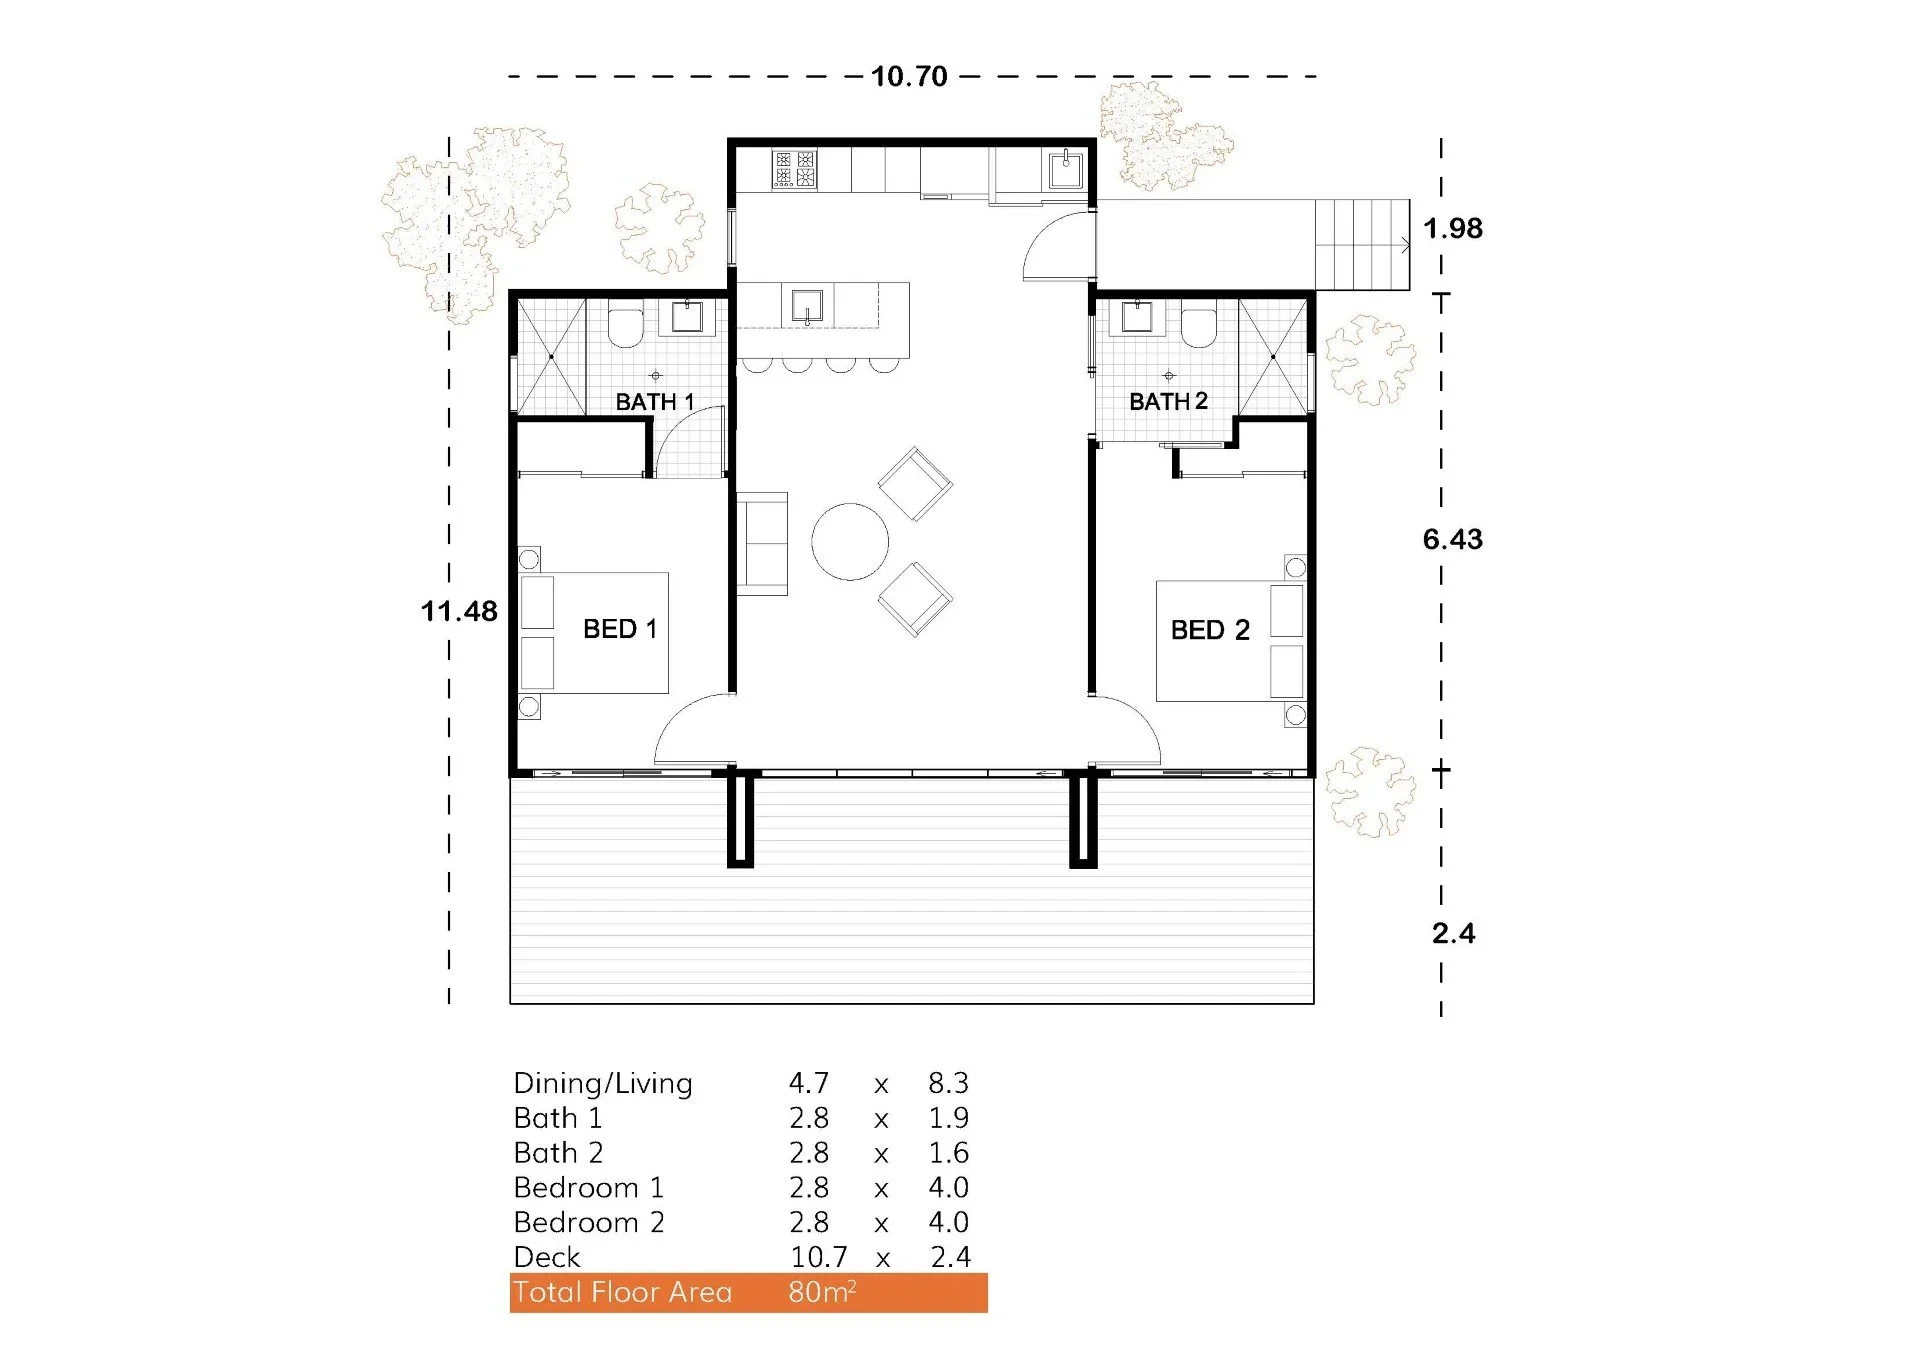
Olive 80
80m² of internal living area, two bedrooms and two bathrooms. It fits comfortably inside Brisbane's current 80m² allowance. After adoption it would be assessed as a performance solution rather than an automatic one.
Both designs are buildable. They simply sit on different sides of a line that does not exist in Brisbane yet. You can see the Valencia 50 and the Olive 80 in full, or browse the complete range of granny flat designs.
If you want to see what 80m² of internal living area actually feels like rather than reading a number, we have a completed Olive 80 at Bonogin documented in the gallery.
5. Will your block actually fit one?
Size is rarely what stops a project. Site cover, setbacks, parking and slope are. Four numbers decide whether your block works, and they are checked against the whole property, not just the new building.
We see more projects fail on siting than on floor area. These are the constraints worth checking before you fall in love with a floor plan.
Site cover
Site cover applies to every building and structure on the lot — the house, the granny flat, the carport, the shed. Under the Housing Code it is 65% on lots of 250m² or less and 60% on lots over 250m² under Chapter 1, and 50% under Chapter 2, which covers lots of 450m² and above. On a battle-axe lot, the access handle is excluded from the calculation.
If your existing house and shed already consume most of your allowance, the granny flat has to fit in what is left.
Setbacks
Under the Housing Code, a single-storey detached secondary dwelling up to 4.5m high has a 1m side and 1.5m rear setback under Chapter 1, and 1.5m side and 2m rear under Chapter 2. Anything taller, or attached rather than detached, picks up larger setbacks.
The third car space
This one is routinely missed. Under the Housing Code, a dwelling requires two parking spaces with at least one in a garage or carport. Adding a secondary dwelling requires a third space, covered or uncovered. It may be in tandem with the existing spaces, which is usually how it is resolved on a standard block — but it has to physically exist.
Height, slope and services
Maximum height under the Housing Code is 8.5m, increasing by 1.5m where the site slope exceeds 15%. Beyond the code, the practical constraints are slope, sewer and stormwater locations, easements, and how far services have to run. A steeply sloping block or a sewer line through the middle of the yard will shape the design more than any planning rule.
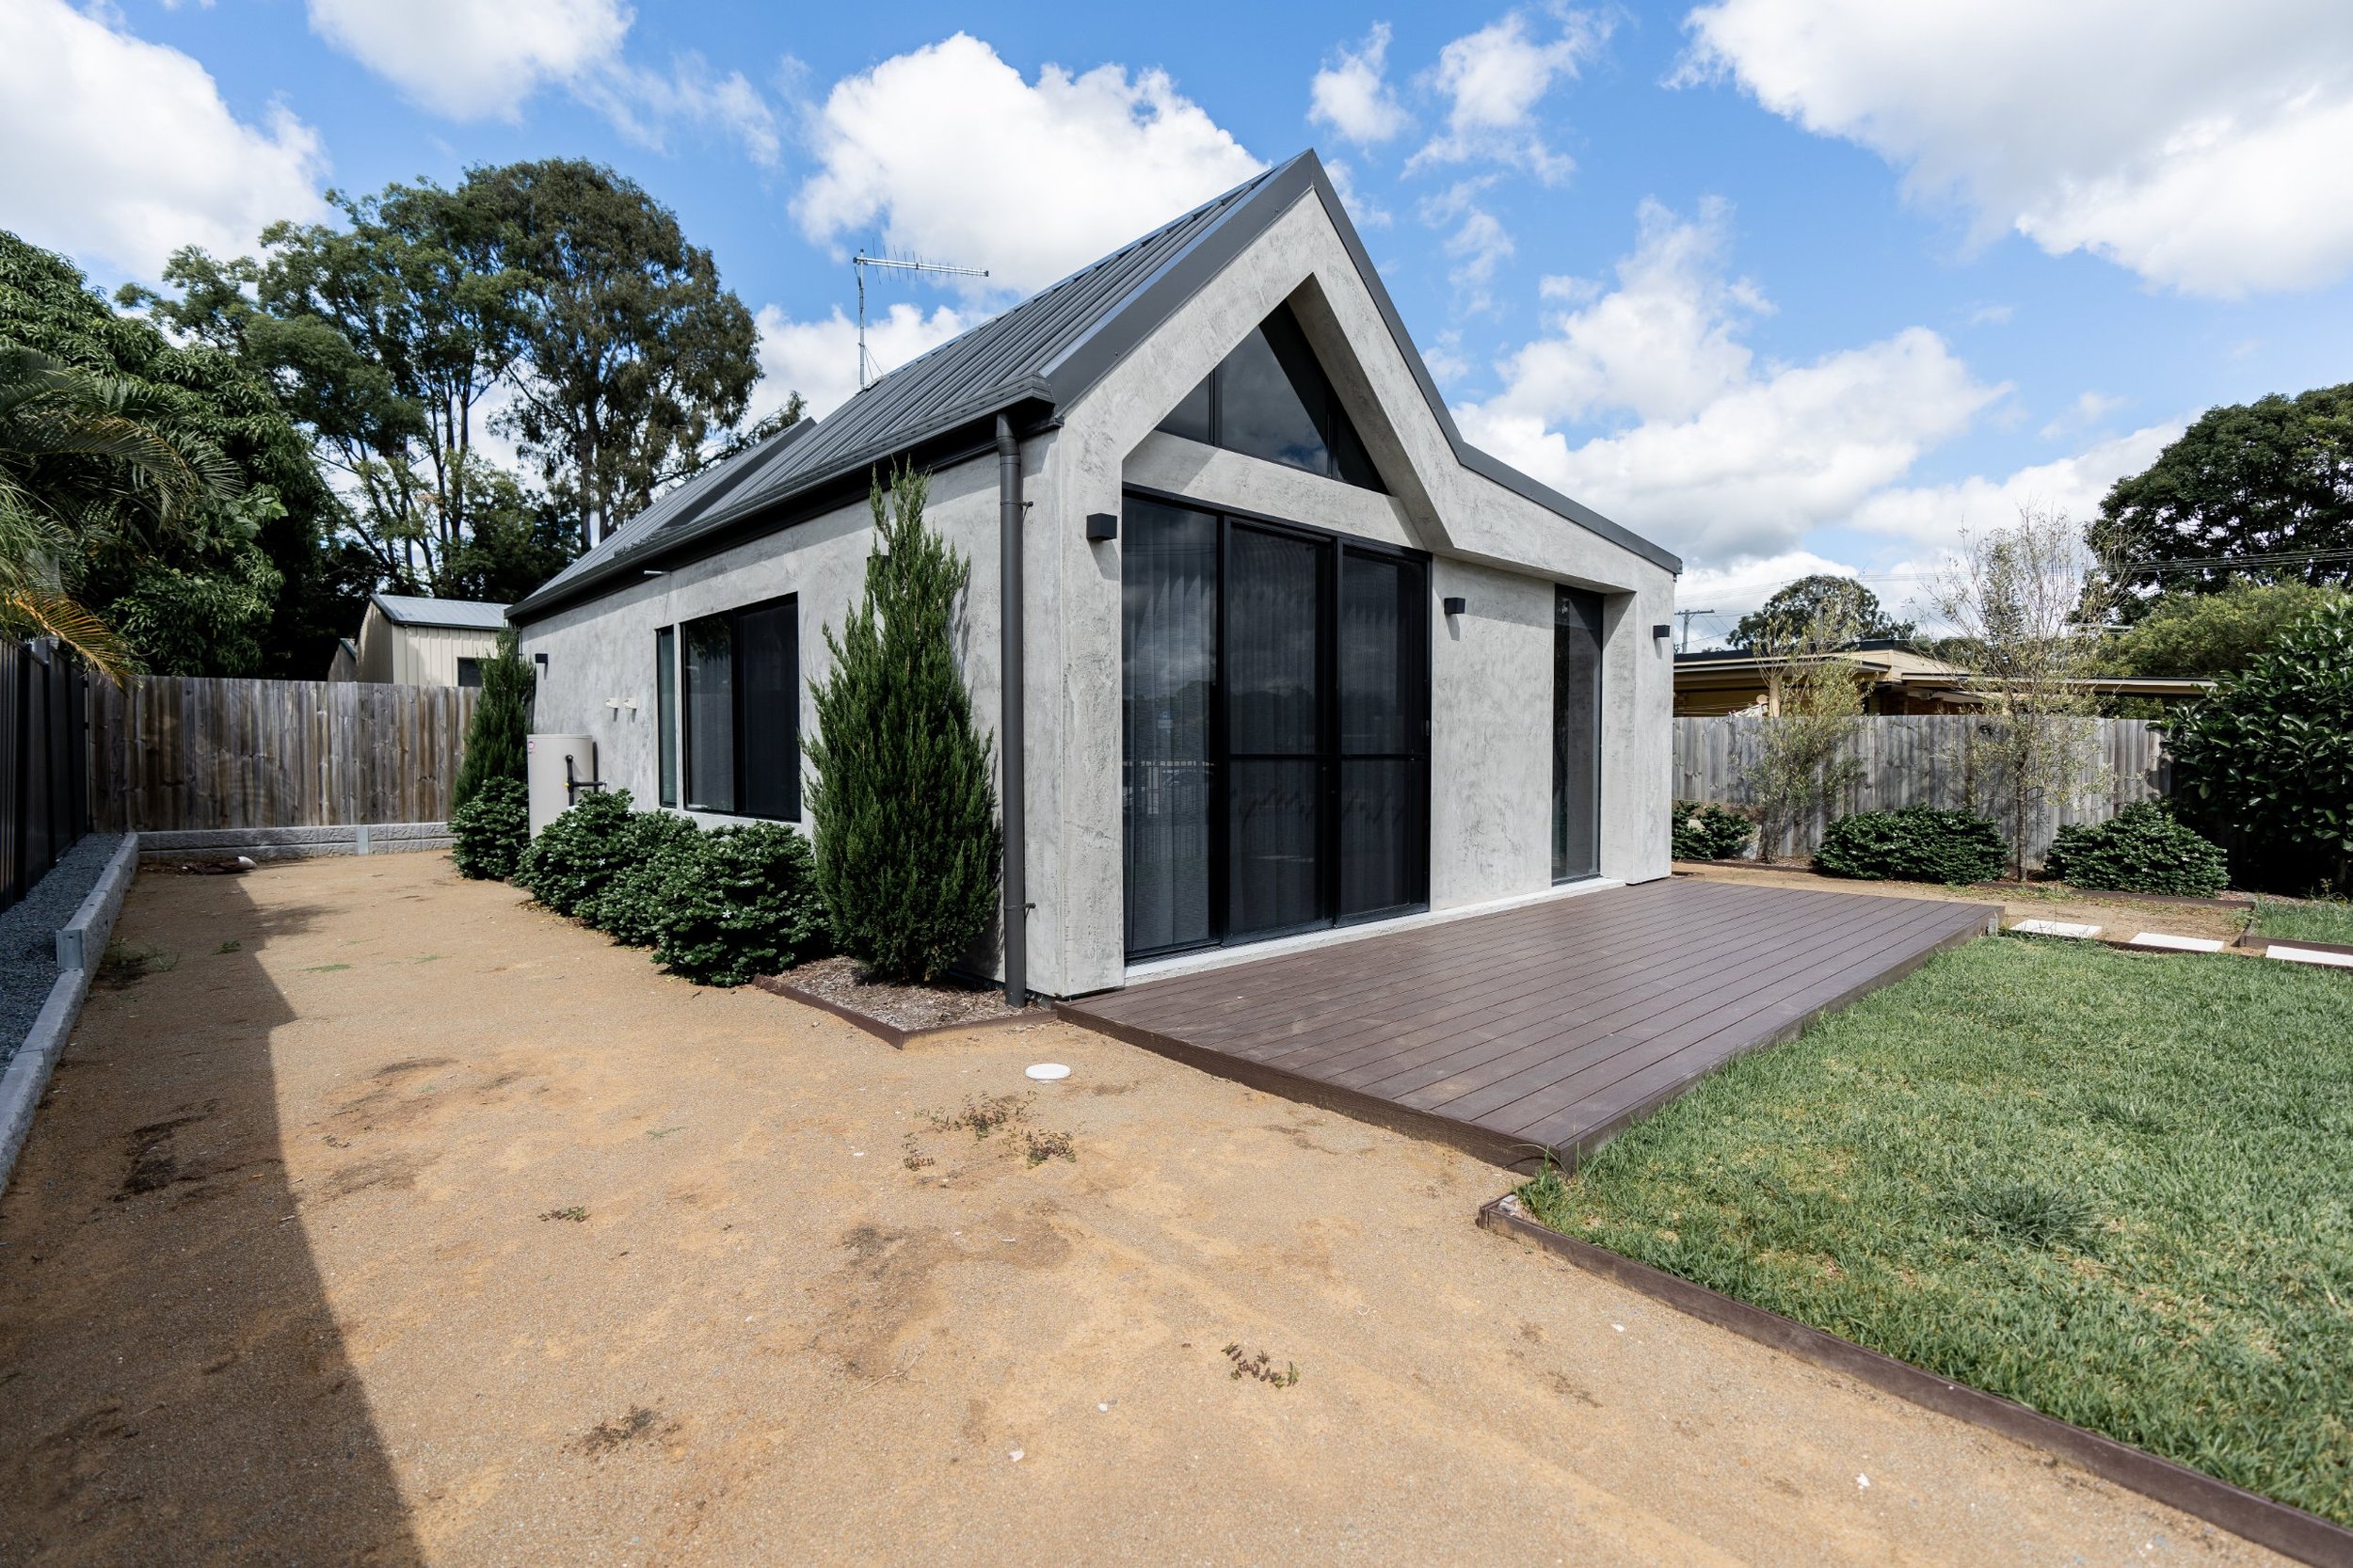
Siting is what the rules actually control. The relationship between the building, the boundary and the outdoor space is decided long before anything is built.
One more date for 2027: the building code changes on 1 May
Separately from the Housing Code, Queensland remains on the National Construction Code 2022 until 30 April 2027. NCC 2025 applies from 1 May 2027.
If your project straddles that date, the construction standards your certifier assesses against may change partway through. It is worth asking which edition your approval will be assessed under before you lodge.
Frequently asked questions
Do I need a development application for a granny flat in Brisbane?
Usually not. A secondary dwelling meeting Brisbane's accepted development criteria does not require a development application. You still need building approval from a private certifier and a plumbing approval. If the design falls outside the accepted criteria, it moves to an assessed pathway instead.
Can I rent my Brisbane granny flat on Airbnb?
Short-stay letting is treated differently from a residential tenancy and is subject to Brisbane City Council's local laws. The 2022 change that allowed renting to anyone relates to residential tenancies. Check the current short-stay position with Council before committing to that use.
Can a granny flat be sold separately from the main house?
No. A secondary dwelling is defined as being used in conjunction with, but subordinate to, the main dwelling on the same lot. It cannot be separately titled or sold without a subdivision, which is an entirely different planning process.
How far from the main house can a granny flat be?
In Brisbane, a secondary dwelling must be attached to the main dwelling or located within 20 metres of it to qualify as accepted development. Beyond that distance, it no longer meets the accepted criteria and requires assessment.
Has Brisbane adopted the Queensland Housing Code yet?
Not at the time of writing. The Code commenced on 1 September 2026, but during the transition it applies in a council area only once that council's planning scheme specifies how it applies. From 1 September 2029 it applies in every council area.
Does the Housing Code mean my granny flat is limited to 50m²?
No. 50m² is an acceptable solution, not a cap. Under section 14 of the Building Act 1975, a larger design can be approved as a performance solution if it satisfies the performance criterion that the secondary dwelling be smaller and subordinate to the main dwelling.
Does a deck count towards the size limit?
It depends which measure applies. The Housing Code counts internal floor area, which covers the floor area of all storeys including habitable and non-habitable rooms. Councils measure gross floor area under their own definitions. Always ask what a quoted figure includes before comparing two designs.
How long does a granny flat approval take in Brisbane?
It depends on the pathway. An accepted development with a private certifier moves faster than a design requiring assessment against the performance criteria, which involves a referral to Council. Engineering, energy efficiency and soil reports are usually the critical path either way.
Where to go from here
If you are planning to build in 2027, the honest advice is this: Brisbane's 80m² allowance is generous and it is currently intact. That will not be true indefinitely. Understanding which pathway your design sits on — automatic or assessed — is the difference between a straightforward approval and a process you did not budget time for.
Rules vary significantly across South East Queensland. If your block is outside Brisbane, see our guides for Logan, Ipswich and the Gold Coast, or the statewide council-by-council size guide. We also build on the Sunshine Coast and the Gold Coast.
Related reading: what drives granny flat building costs in Queensland · granny flat floor plans · two bedroom granny flats
Talk to us about your block. Every site is different, and the constraints that matter are rarely the ones people expect. We can tell you what your property will take before you commit to anything.
Get in touch · See our designs · View completed builds
Sources: Queensland Housing Code — Department of Housing and Public Works · Changes to secondary dwellings — Queensland Government planning portal · Planning (Secondary Dwellings) Amendment Regulation 2022 · Brisbane City Council · Residential Tenancies Authority
This article is general information, not legal or planning advice. Requirements vary by property and change over time. Confirm your position with your council and a registered building certifier before proceeding.